<-- style PDP --> 3-26 Chicory Crescent, St. Catharines - Condo Townhouse for sale for $499,900
  • new
  • for sale

3-26 Chicory Crescent

St. Catharines, Ontario, L2R 0A5 - Haig

$499,900

  • Neighbourhood

    Haig

  • Major Intersection

    VENTURA DR

  • Listed Since: 10 day(s)

  • Last update: today

Overview

  • Property Type

    Condo Townhouse, 2-Storey

  • Bedrooms

    3

  • Bathrooms

    2

  • Square Feet

    1200-1399

  • Exposure

    North

  • Total Parking

    1

  • Maintenance

    $407

  • Taxes

    $3,620.00 (2025)

  • Balcony

    None

Property Description

Property description for 3-26 Chicory Crescent, St. Catharines

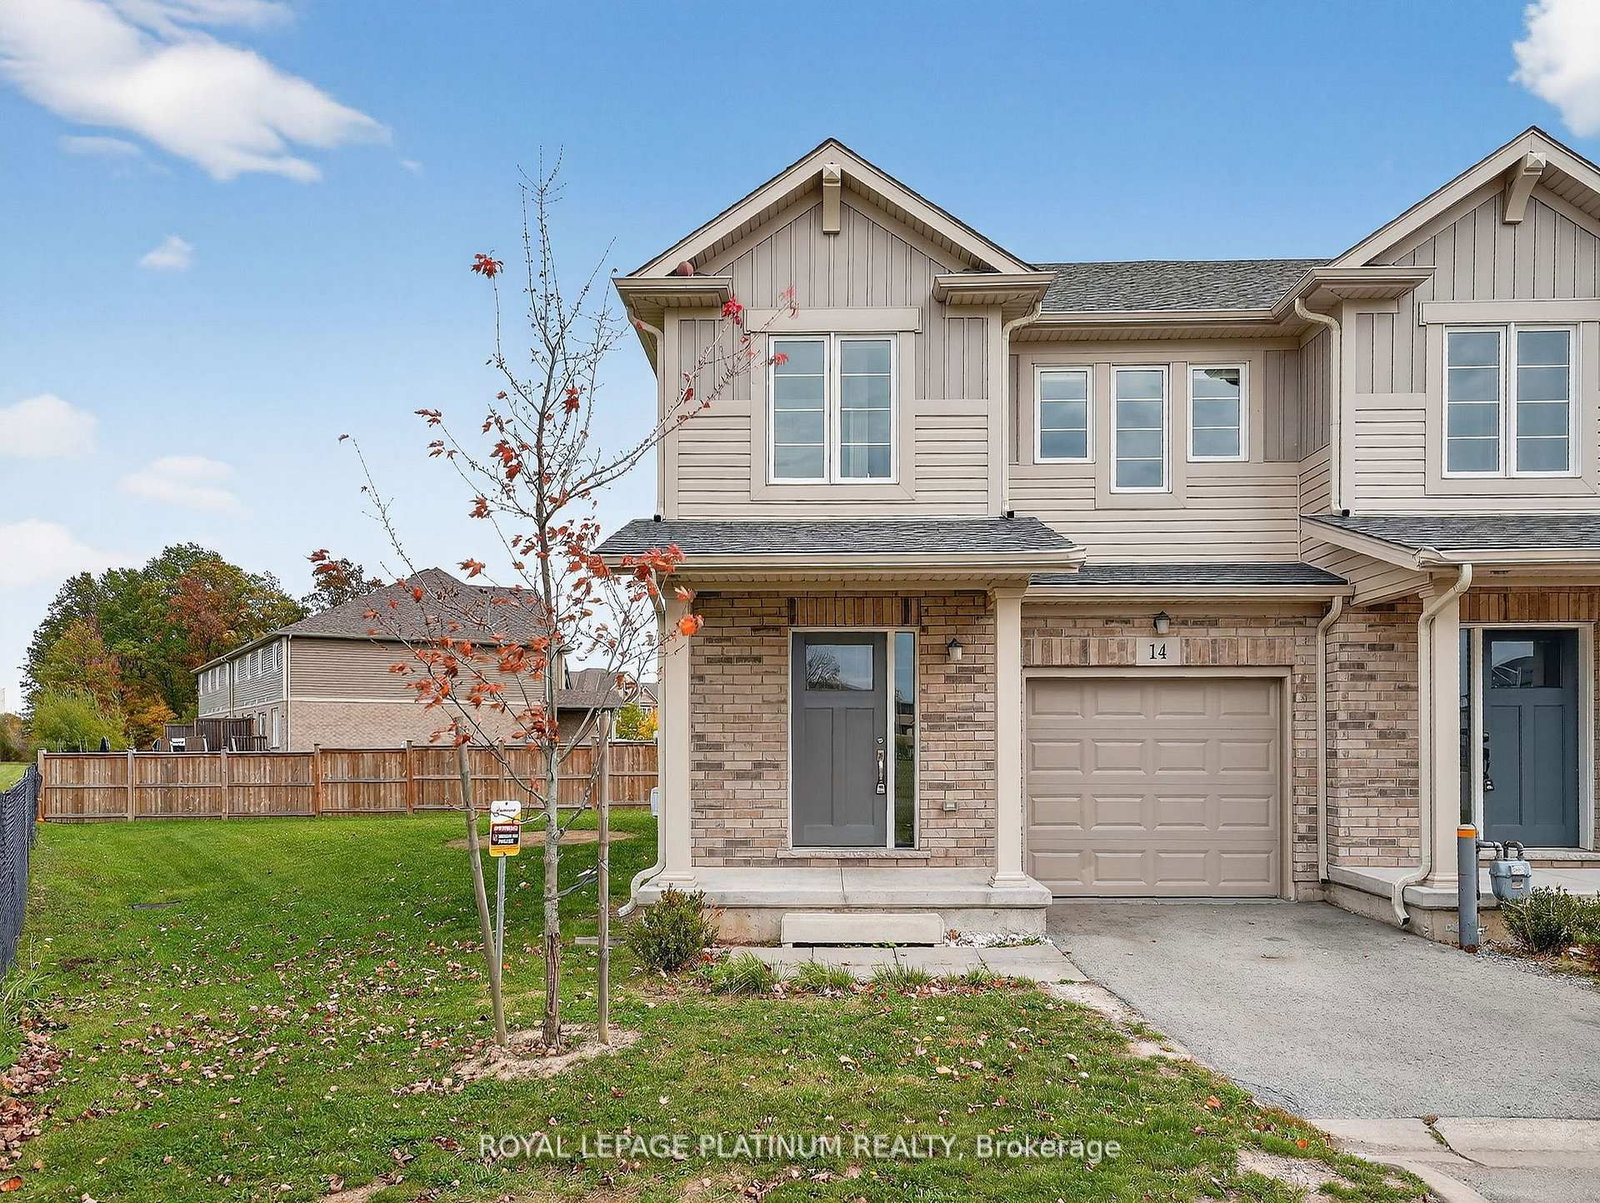
Probably the prettiest townhouse out there! Am I biased? Yes. But I know these townhomes well, and I promise you will not find another that has been as beautifully upgraded as this one in this quaint 14-unit complex. Nestled at the end of this crescent that I call Wisteria Lane, this 2-storey townhouse was built in 2011-2012 by Mason Homes, and features an exclusive parking space in front of its welcoming covered front porch. The layout of this home provides flexibility, with a living room at the front with large, bright windows, and a sitting + dining room at the back with sliding doors to the backyard. A convenient guest powder room also sits on the main floor, which flows with new, natural oak-look vinyl plank flooring into the true showstopper: the newly renovated kitchen. Complete with custom white cabinetry, featuring soft-close cupboards and storage systems like a bottle organizer pull-out and 2-shelf corner carousel cupboard; new stainless steel LG appliances; quartz countertops; and a beautifully extended quartz breakfast bar island with deep sink and dishwasher. Open and overlooking the sitting & dining room, this home is made for evenings of laughter with friends and family. The second floor provides 3 well proportioned bedrooms, with an easy-lifestyle laundry closet, and an ensuite privilege 4pc bathroom with new vinyl flooring & vanity mirroring the lovely finishes of the kitchen. The large primary bedroom will make you want a cozy early night, with its lush carpet, elegant finishes and windowed walk-in closet. A clean, tall and open unfinished basement is comfortable & dry, with a new sump pump, bathroom rough-in and windows to let in light. Your backyard awaits your creations for summer, but don't worry about lawn mowing or maintenance: this is the turn-key, no fuss no muss lifestyle at Chicory Crescent! This home is not just a pretty face.

Listed by BOSLEY REAL ESTATE LTD.,

  • MLS #

    X13477736

  • Sq. Ft

    1200-1399

  • Sq. Ft. Source

    MLS

  • Year Built

    Available Upon Request

  • Basement

    Full

  • View

    n/a

  • Garage

    None

  • Parking Type

    Exclusive

  • Locker

    None

  • Pets Permitted

    Yes-with Restrictions

  • Exterior

    Alum Siding

  • Fireplace

    N

  • Security

    n/a

  • Elevator

    n/a

  • Laundry Level

    Upper

  • Building Amenities

    n/a

  • Maintenance Fee Includes

    Parking, Water

  • Property Management

    WILSON BLANCHARD

  • Heat

    Forced Air

  • A/C

    Central Air

  • Water

    n/a

  • Water Supply

    n/a

  • Central Vac

    N

  • Cert Level

    n/a

  • Energy Cert

    n/a

  • Kitchen

    3.21 x 2.76 ft Main level

  • Dining

    3.68 x 2.91 ft Main level

  • Family

    2.39 x 2.91 ft Main level

  • Bathroom

    1.59 x 1.42 ft Main level

    2 Pc Bath

  • Living

    3.39 x 3.25 ft Main level

  • Primary

    4.25 x 3.37 ft 2nd level

  • 2nd Br

    2.94 x 2.76 ft 2nd level

  • 3rd Br

    2.99 x 3.79 ft 2nd level

  • Bathroom

    2.99 x 1.63 ft 2nd level

    4 Pc Ensuite

  • Other

    6.06 x 8.73 ft Bsmt level

  • MLS #

    X13477736

  • Sq. Ft

    1200-1399

  • Sq. Ft. Source

    MLS

  • Year Built

    Available Upon Request

  • Basement

    Full

  • View

    n/a

  • Garage

    None

  • Parking Type

    Exclusive

  • Locker

    None

  • Pets Permitted

    Yes-with Restrictions

  • Exterior

    Alum Siding

  • Fireplace

    N

  • Security

    n/a

  • Elevator

    n/a

  • Laundry Level

    Upper

  • Building Amenities

    n/a

  • Maintenance Fee Includes

    Parking, Water

  • Property Management

    WILSON BLANCHARD

  • Heat

    Forced Air

  • A/C

    Central Air

  • Water

    n/a

  • Water Supply

    n/a

  • Central Vac

    N

  • Cert Level

    n/a

  • Energy Cert

    n/a

  • Kitchen

    3.21 x 2.76 ft Main level

  • Dining

    3.68 x 2.91 ft Main level

  • Family

    2.39 x 2.91 ft Main level

  • Bathroom

    1.59 x 1.42 ft Main level

    2 Pc Bath

  • Living

    3.39 x 3.25 ft Main level

  • Primary

    4.25 x 3.37 ft 2nd level

  • 2nd Br

    2.94 x 2.76 ft 2nd level

  • 3rd Br

    2.99 x 3.79 ft 2nd level

  • Bathroom

    2.99 x 1.63 ft 2nd level

    4 Pc Ensuite

  • Other

    6.06 x 8.73 ft Bsmt level

Thinking of Selling?

Find Out Your Home’s Value in Today’s Market!

No Email or Signup is required to view your home estimate.

estimate your home value

Contact Manoj Kukreja

Sales Representative,
Century 21 People’s Choice Realty Inc.,
Brokerage
(647) 576 - 2100

Manoj profile avatar

Mortgage Calculator

This data is for informational purposes only.

Mortgage Payment per month

Principal Amount

Interest

Total Payable

Amortization

Amortization

Closing Cost Calculator

This data is for informational purposes only.

Closing Cost Total for this property

Total Cash flow for purchasing this property

Down Payment(%)*
Additional information

Provincial Land Transfer Tax

Ontario Land Transfer Tax Rebate

Toronto Land Transfer Tax

Toronto Land Transfer Tax Rebate

PST on CMHC Insurance Premium

Lawyer Fees

$2,825

Government Registration Fee's

$164

Title Insurance

Closing Cost Total

Total Cash flow for purchasing this property

Provincial Land Transfer Tax

Ontario Land Transfer Tax Rebate

Toronto Land Transfer Tax

Toronto Land Transfer Tax Rebate

PST on CMHC Insurance Premium

Lawyer Fees

$2,825

Government Registarion Fee's

$164

Title Insurance

Down Payment(%)*

* A down payment of less than 20% is permitted only for first-time home buyers purchasing their principal residence. The minimum down payment required is 5% for the portion of the purchase price up to $500,000, and 10% for the portion between $500,000 and $1,500,000. For properties priced over $1,500,000, a minimum down payment of 20% is required.

Thinking of Selling?

Find Out Your Home’s Value in Today’s Market!

No Email or Signup is required to view your home estimate.

estimate your home value

Contact Manoj Kukreja

Sales Representative, Century 21 People’s Choice Realty Inc., Brokerage
(647) 576 - 2100

Manoj profile avatar

Recent Sold Listings in Haig, St. Catharines

Popular Cities